Bespoke Architecture Studio
The building you deserve has never
been built before.
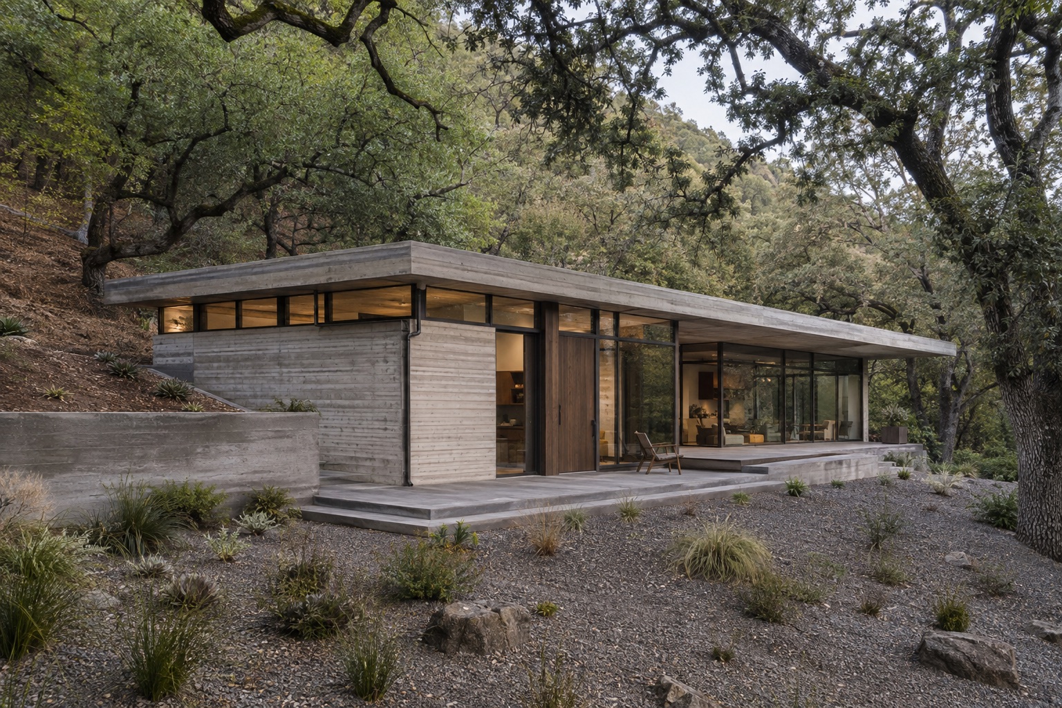
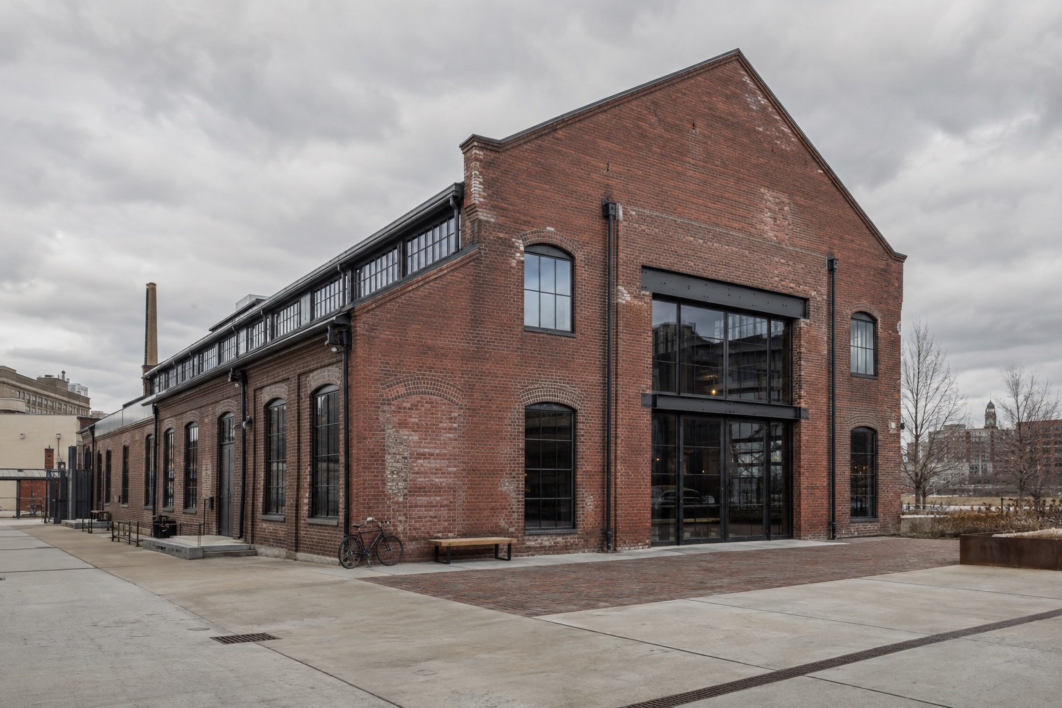
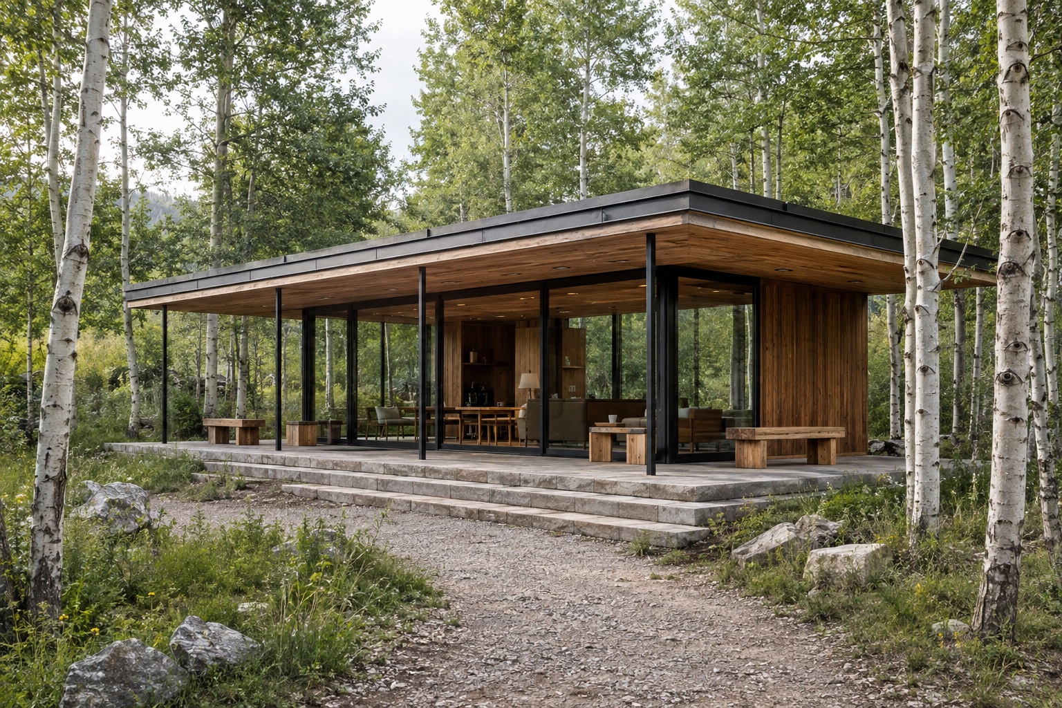
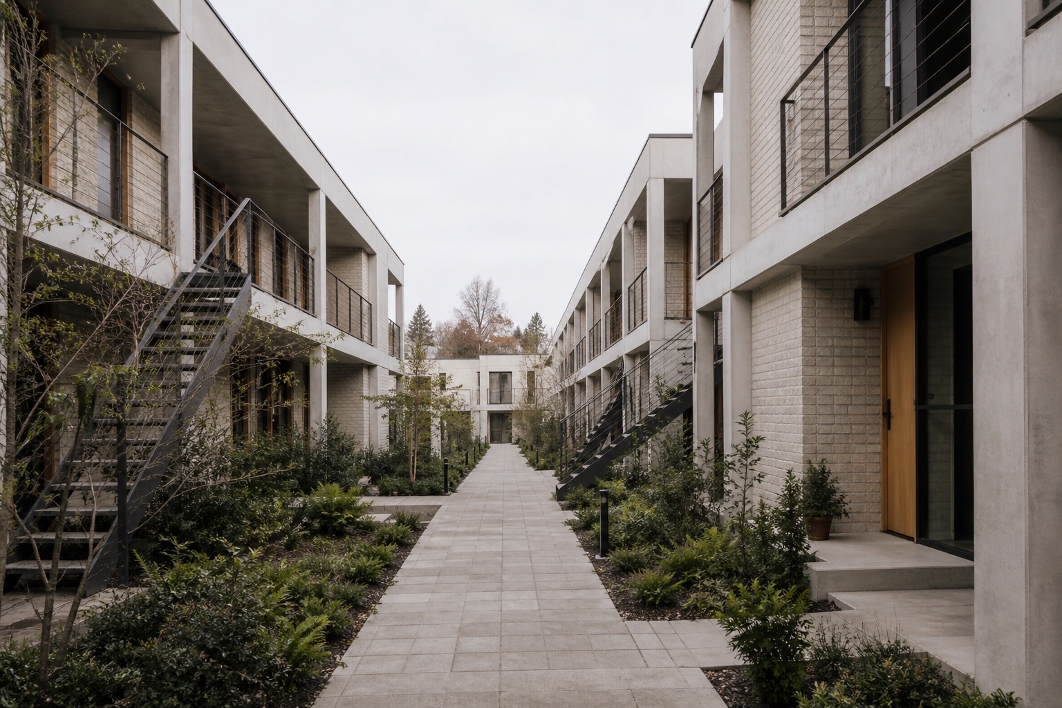
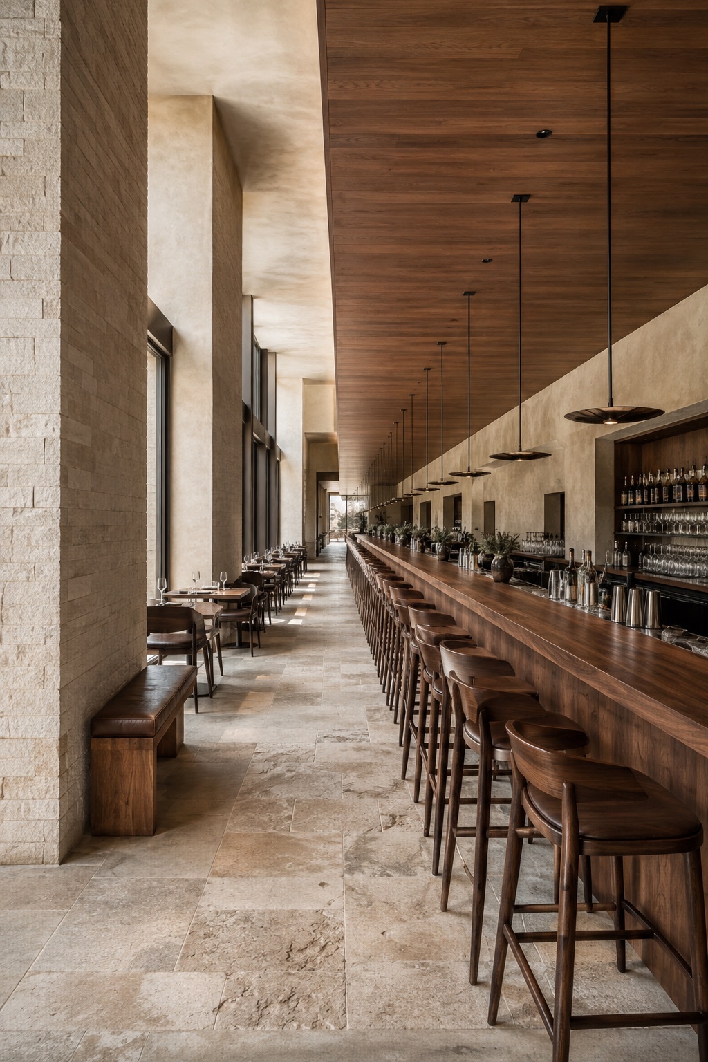
We design private residences and commercial spaces from a blank page. No templates, no repeated floorplans, no shortcuts.
The building you deserve has never
been built before.
We design private residences and commercial spaces from a blank page. No templates, no repeated floorplans, no shortcuts.
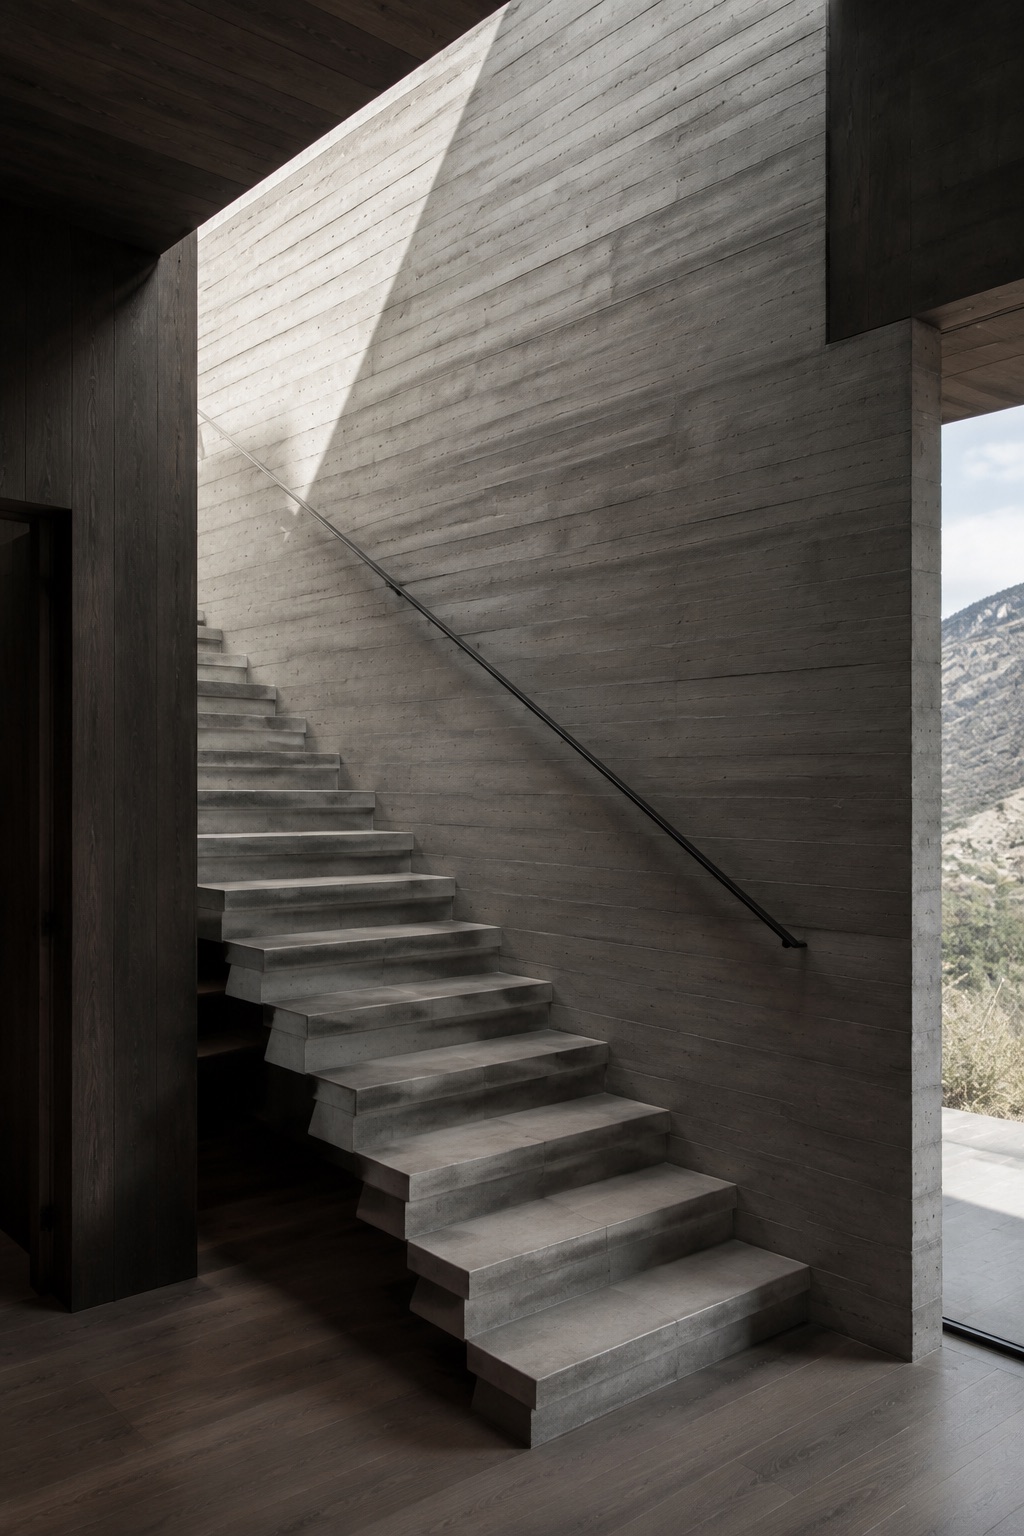
“We would rather draw one building properly than fourteen of them quickly.”
Every project starts on paper, at 1:50, with the client in the room. We stay close to the site, the materials, and the people who will call it theirs.
Ines FaroFounding partner
Inside our processFive projects, opened up.
Select a building to explore its floor plans, room by room.
A closer look at five projects, from the outside in. Explore the buildings and the spaces within them.
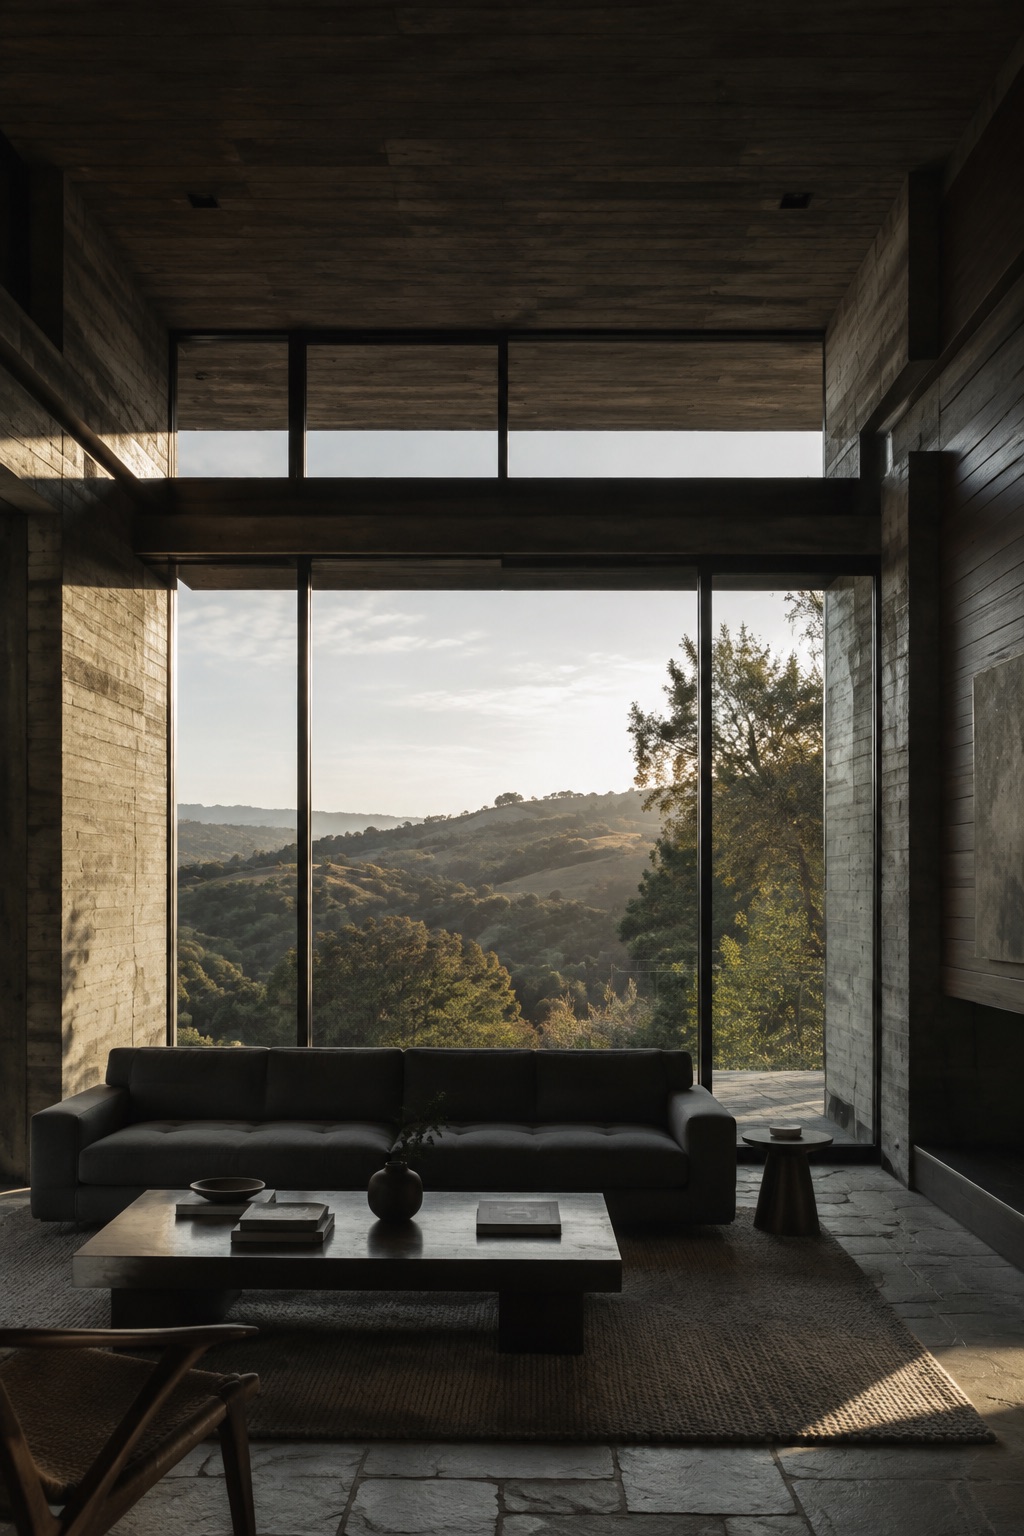
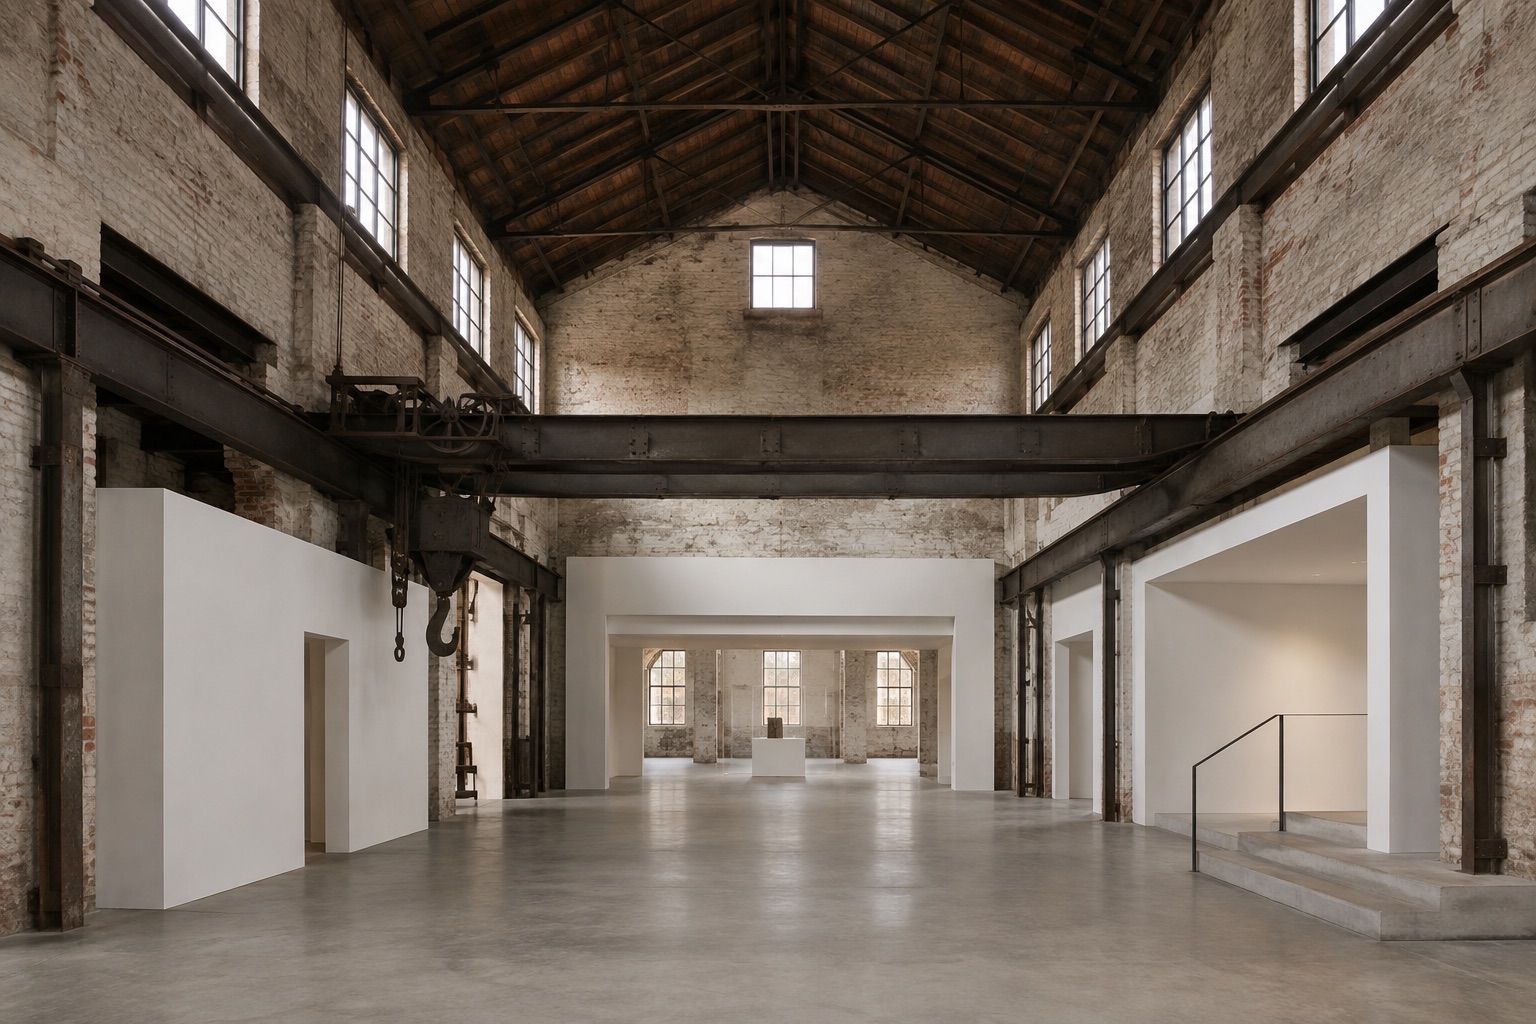
Seven views across five project concepts.
Select a photograph to see the full image.
Four stages. An open conversation.
You are in the room for all of it.
Six to eight weeks. We walk the site at three different times of day, read the zoning properly rather than optimistically, and write a brief that says what the building has to do rather than what it should look like. Most projects change shape at least once here, which is the cheapest place for it to happen.
Three to five months. Plans at 1:50, a physical model at 1:100, and a fortnightly meeting you are expected to attend. We do not present three options and ask you to choose — we present one and explain why the other two failed.
Four to nine months, most of it out of our hands. We handle the application, the consultants, and the contractor selection. You get a fortnightly note whether or not anything has happened, because silence during consent is the part clients hate most.
Nine to twenty months. One of the partners is on site weekly for the whole build — not a graduate, not a photograph sent by the contractor. The details that make a building worth the trouble are all decided at this stage, usually standing in the mud.
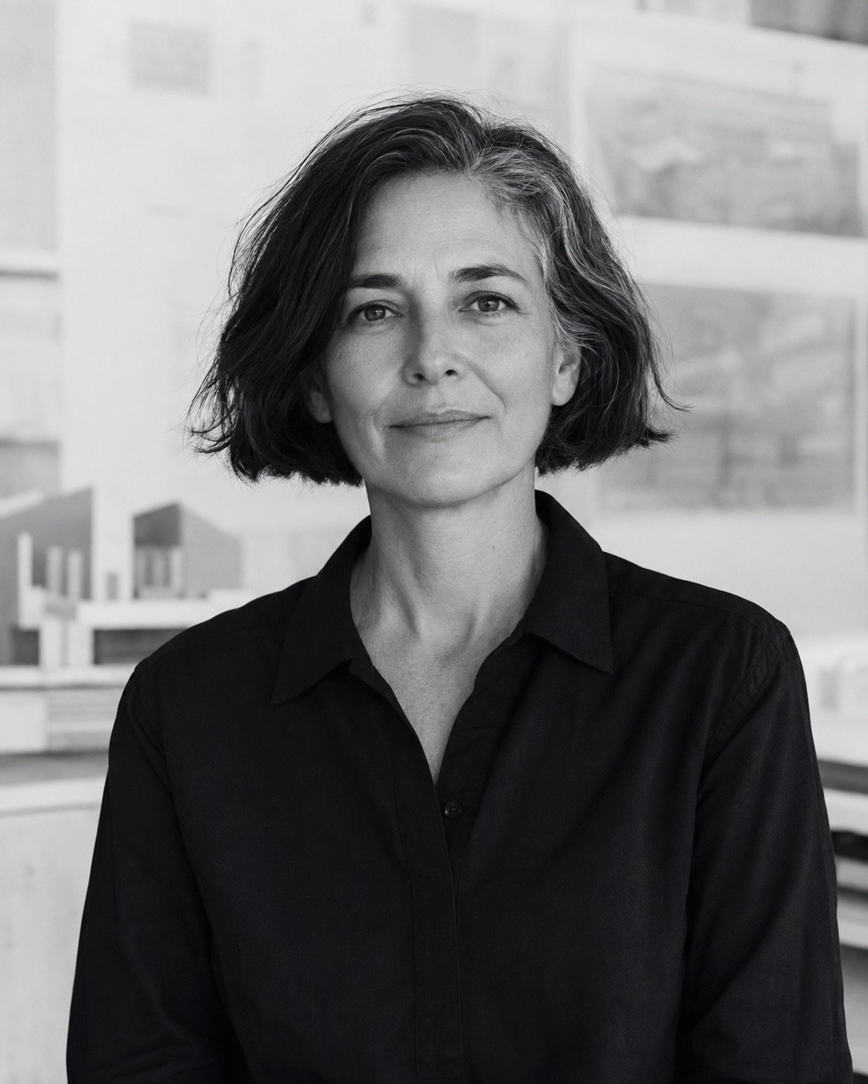
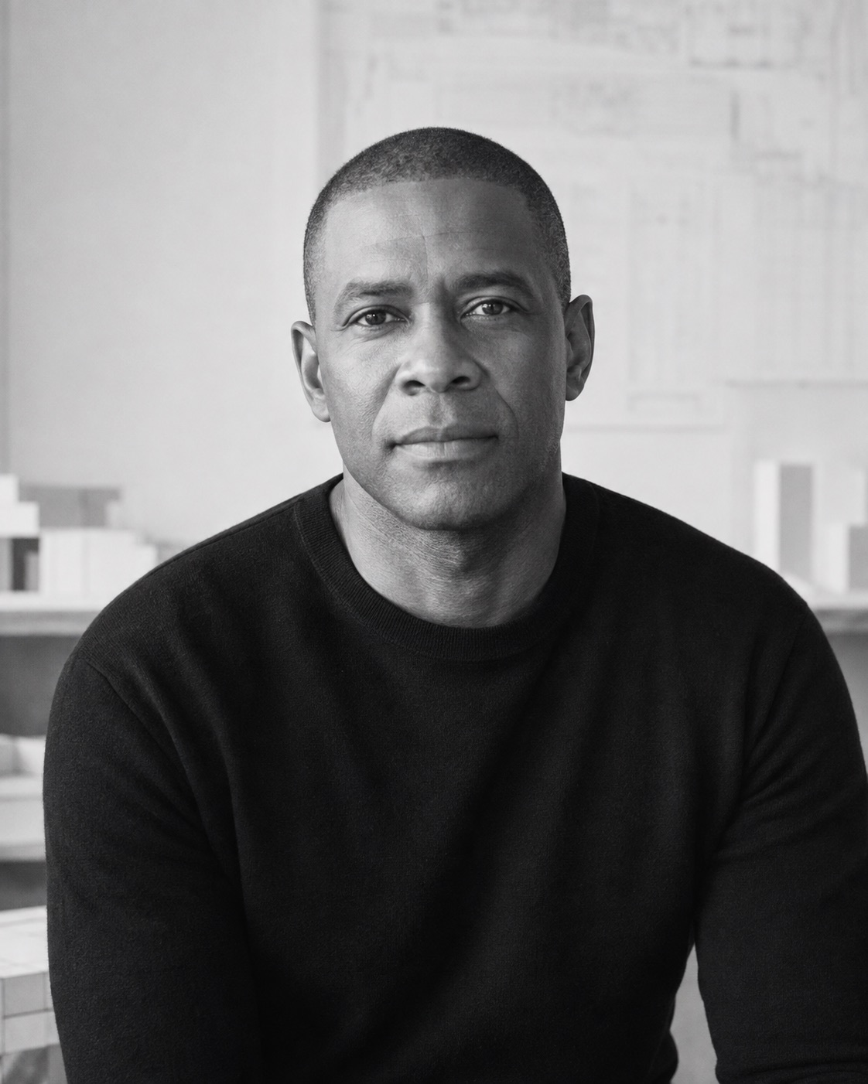
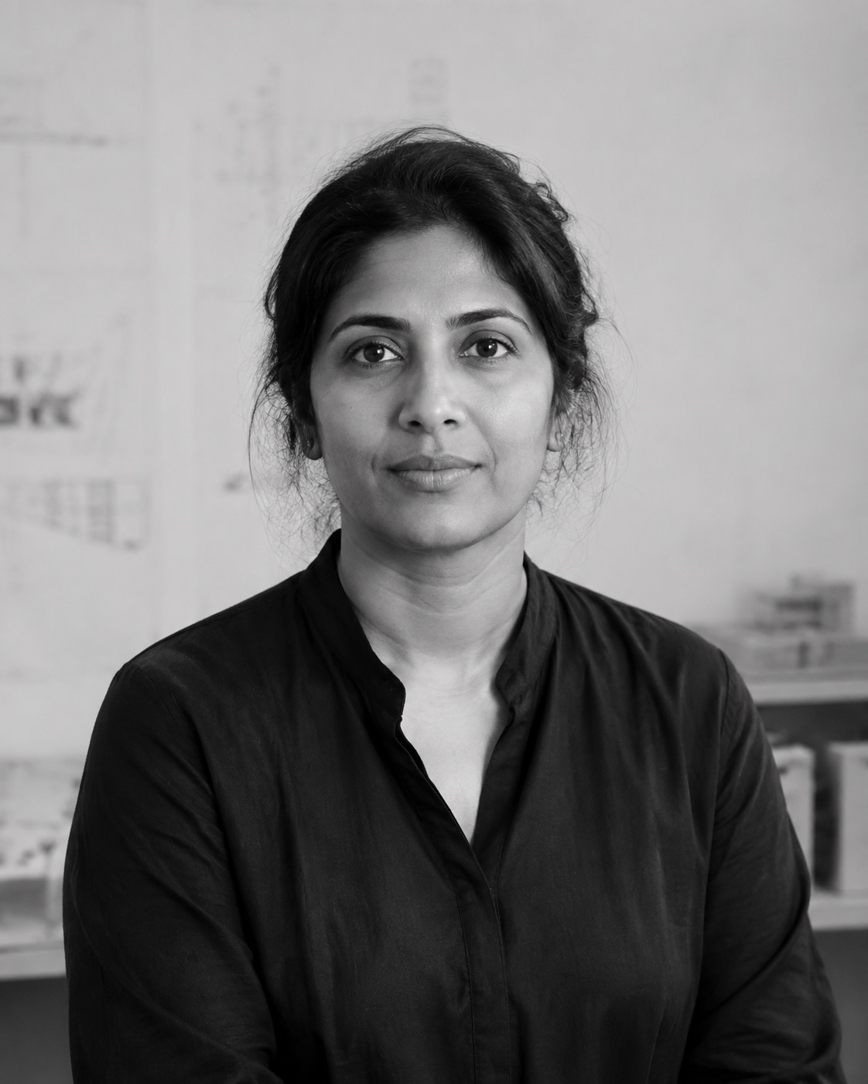
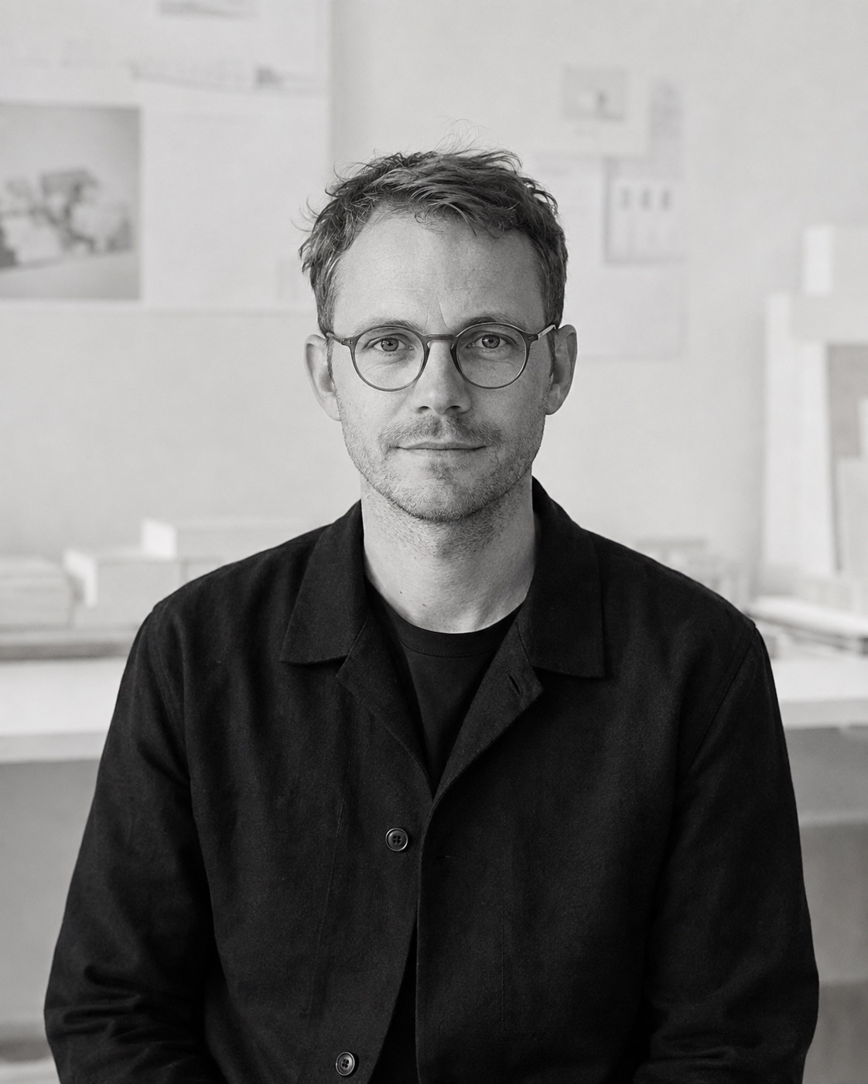
Four of our eleven.
The others are probably on site.
A site, a question, an idea you cannot put down.
Tell us where you would like to start.